






Courtesy of eXp Realty (NA)
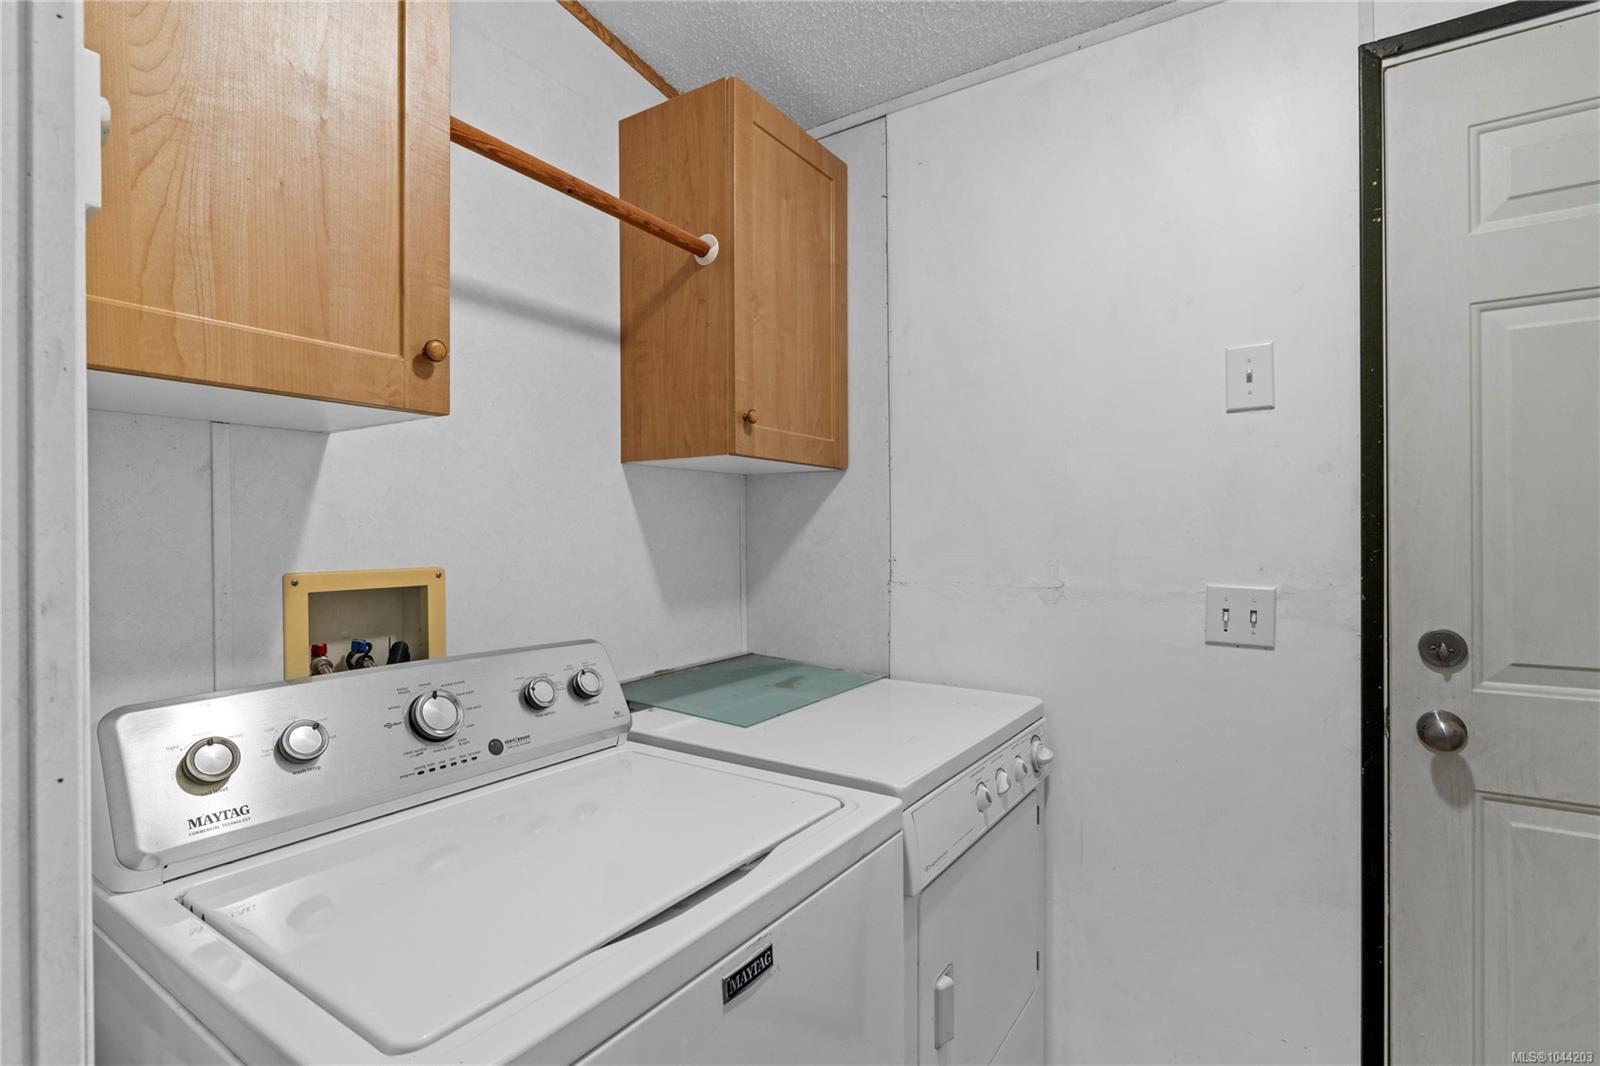
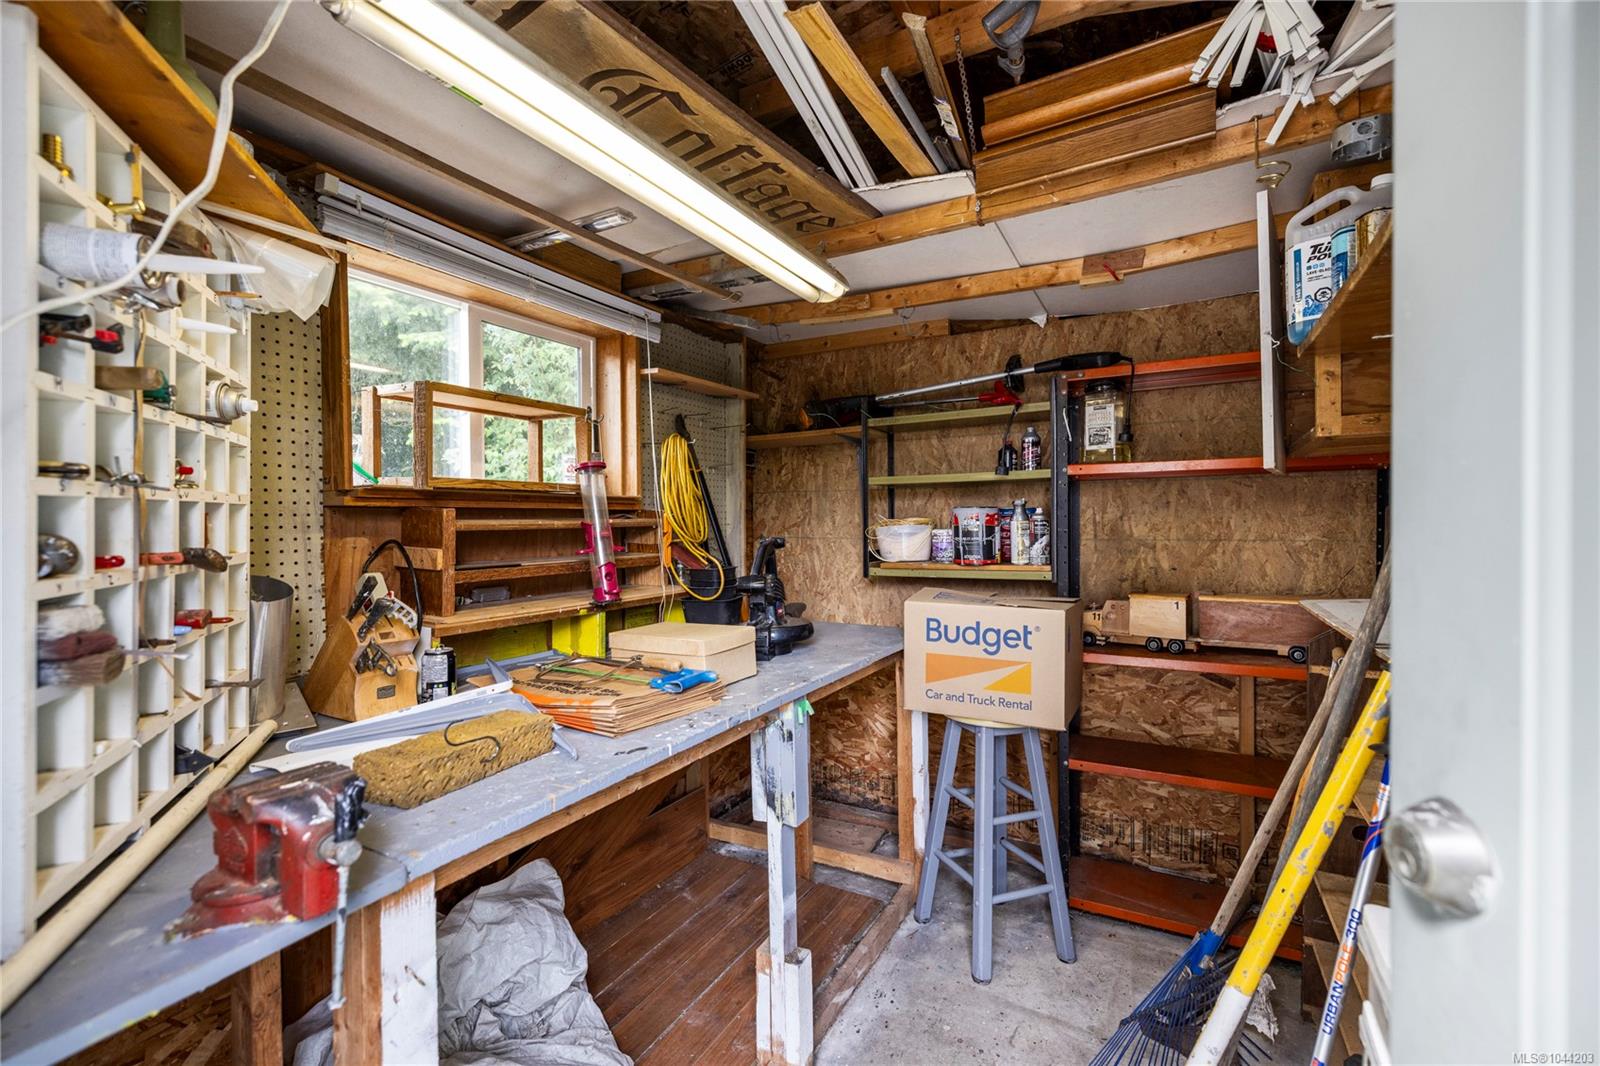
Nestled in the desirable 45+ Valley Oak Estates community, this beautifully maintained 2-bedroom plus den home offers comfortable, easy-care living in a fantastic location. With 1,268 sq. ft. of bright, functional living space, you'll appreciate the spacious primary bedroom with ensuite, convenient in-suite laundry, and flexible den perfect for a home office, hobby room, or guest space. Recent updates include a brand-new furnace, heat pump, and hot water tank, ensuring year-round comfort and efficiency. Step outside to the large covered deck ideal for relaxing or entertaining, with wheelchair access from the carport. The private, low-maintenance backyard includes a wired workshop/shed for the handyman or hobbyist. Just moments from the bird sanctuary, VIU, aquatic center, shopping, and transit, this move-in-ready home offers a wonderful lifestyle in one of Nanaimo's most convenient locations.
NOTE: MLS® property information is provided under copyright© by the Vancouver Island Real Estate Board and Victoria Real Estate Board. The information is from sources deemed reliable, but should not be relied upon without independent verification. This website may only be used by consumers for the purpose of locating and purchasing real estate. By registering on this website I/We consent to the collection, use and disclosure of personal information as described in our privacy policy.
The trademarks MLS®, Multiple Listing Service® and the associated logos are owned by The Canadian Real Estate Association (CREA) and identify the quality of services provided by real estate professionals who are members of CREA. Used under license.

/u.realgeeks.media/homes2sea/Bob_Dawe_Revised_Headshot.png)