





Courtesy of 2.5% Just Real Estate Inc.
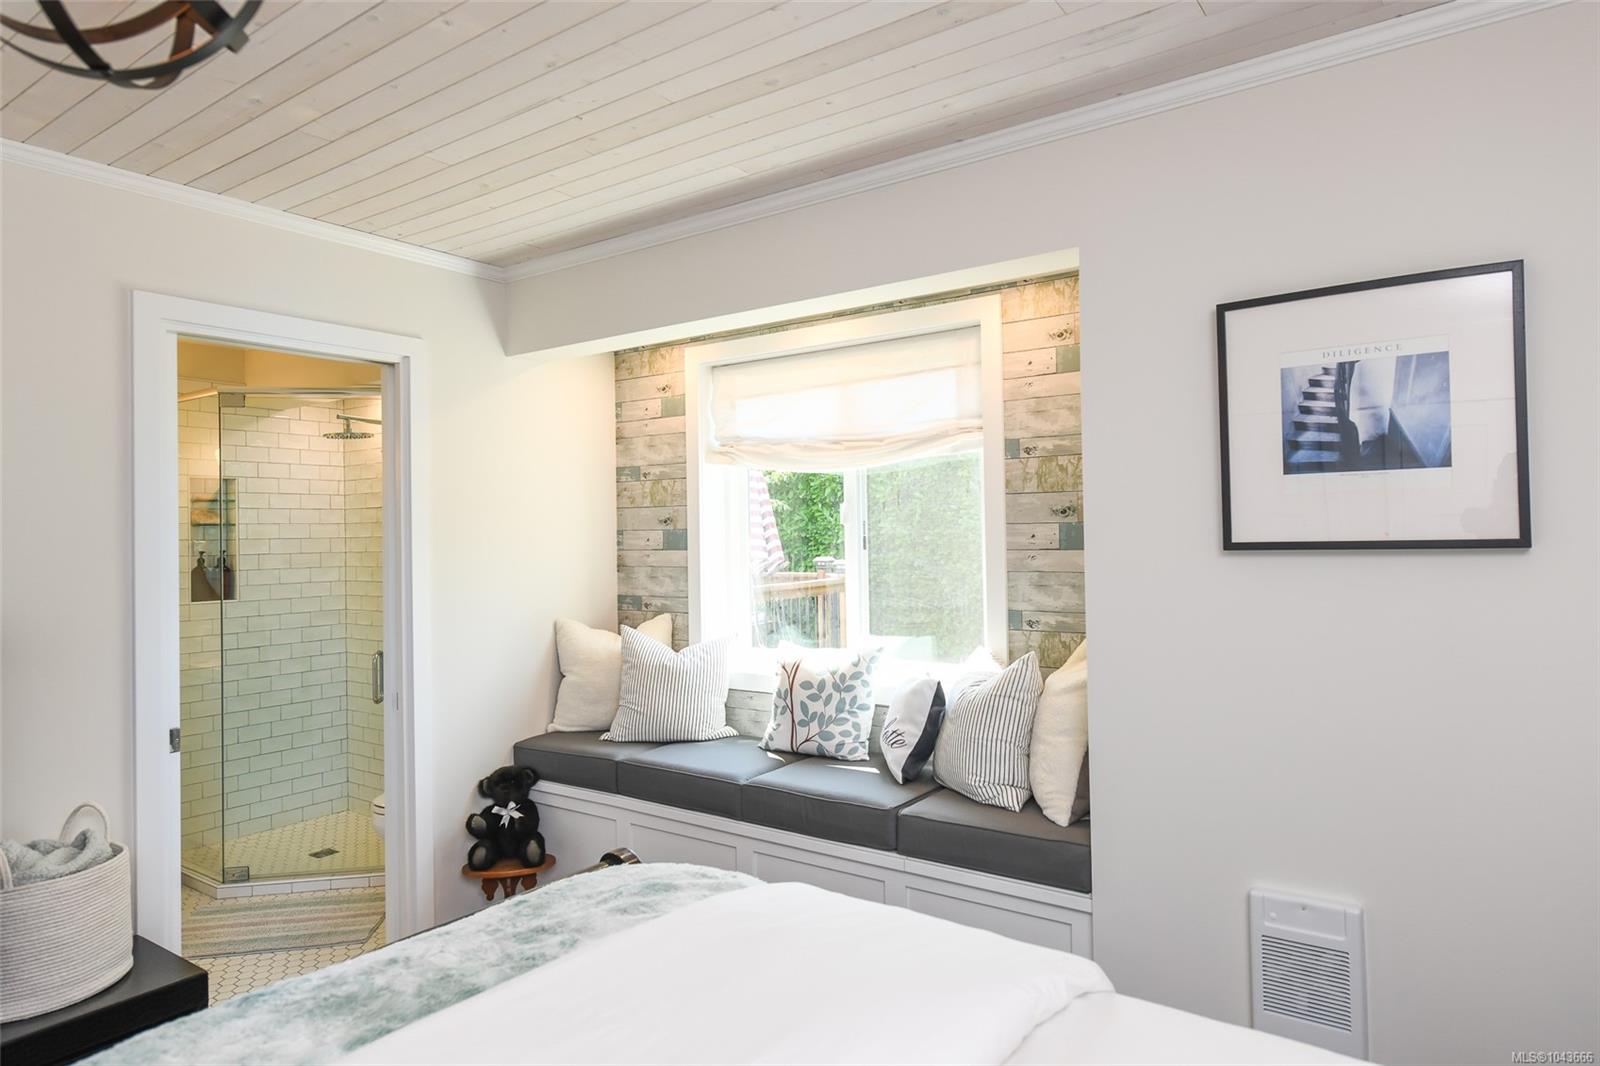
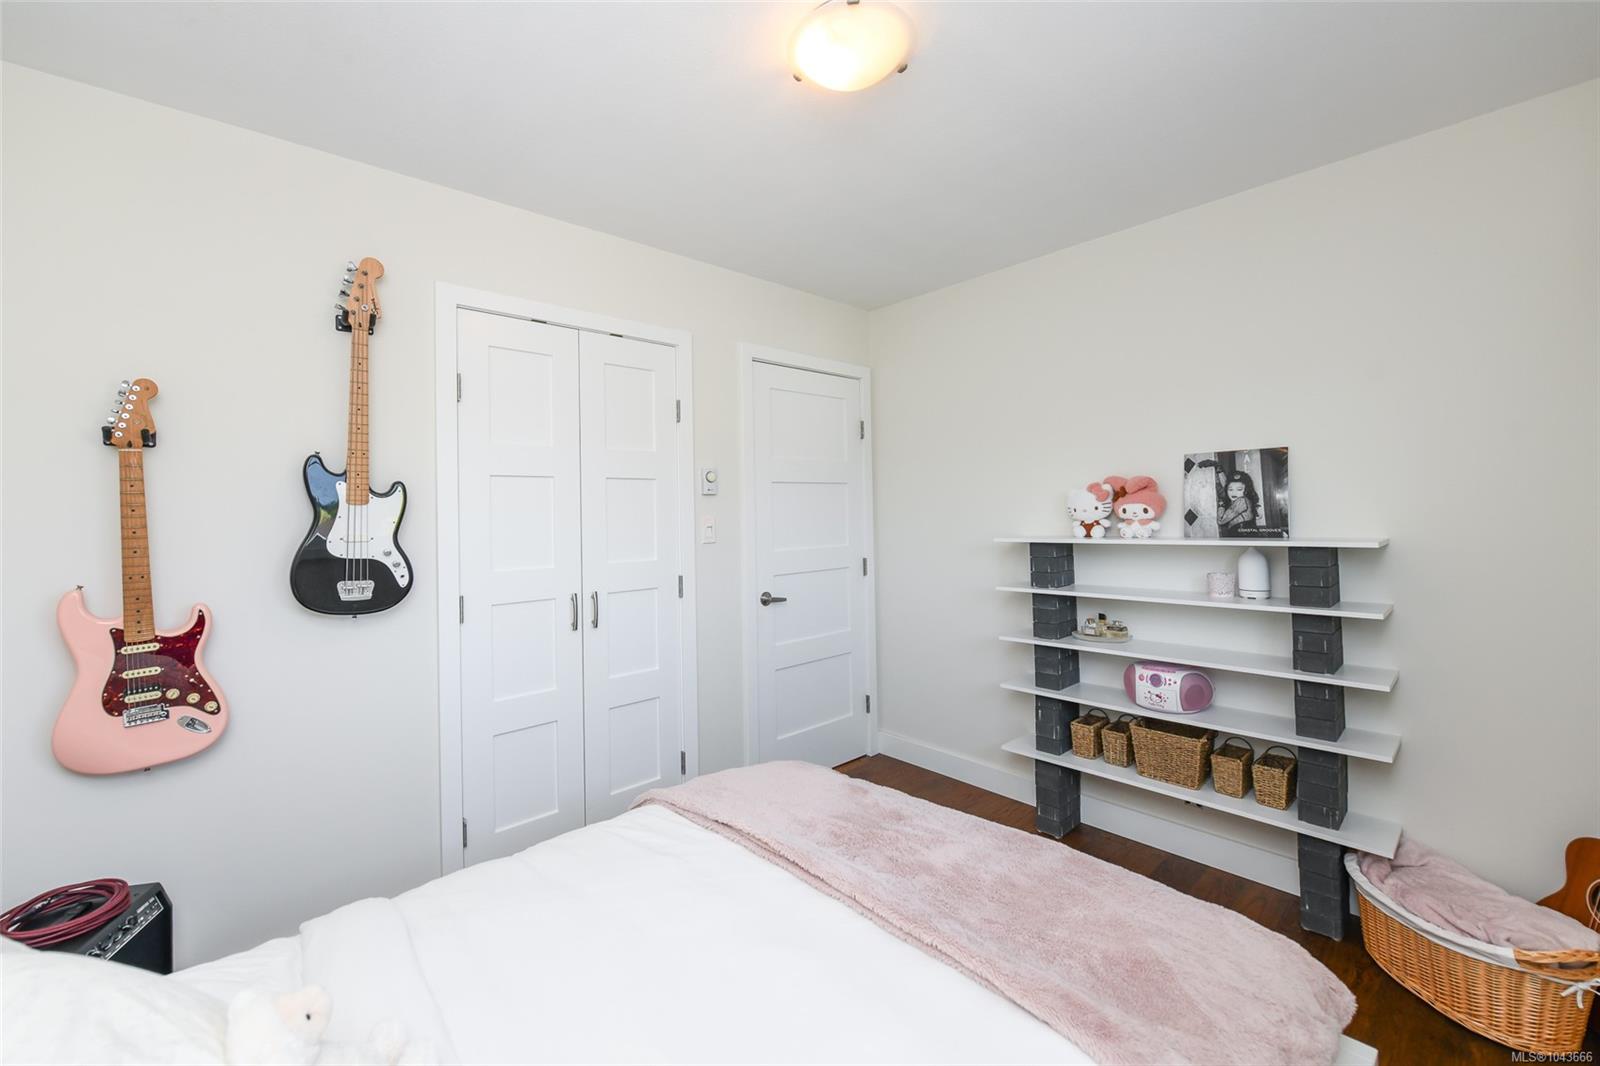
Fully renovated 5-bed, 3-bath home on a quiet street in East Courtenay featuring an immaculate 2-bed in-law suite with its own laundry and private entrance. Extensive updates include the renovated kitchen, electrical and plumbing (including waterline to street), windows, engineered hardwood flooring, and heated tile throughout. The bright, open-concept main level features a spacious living room with gas fireplace and modern kitchen opening onto an extended deck with gas BBQ hookup. Three bedrooms up include the primary with a 3-piece ensuite. Downstairs offers a laundry & mudroom, office or den, garage, plus the self-contained suite. The fully fenced backyard is perfect for both relaxation and play, with mature fruit trees and hedging for full privacy. Move-in ready in a fantastic family-friendly location, minutes from North Island College, Isfeld Secondary, parks, shopping, the hospital and much more. This home has been meticulously maintained inside and out - A true must-see!
NOTE: MLS® property information is provided under copyright© by the Vancouver Island Real Estate Board and Victoria Real Estate Board. The information is from sources deemed reliable, but should not be relied upon without independent verification. This website may only be used by consumers for the purpose of locating and purchasing real estate. By registering on this website I/We consent to the collection, use and disclosure of personal information as described in our privacy policy.
The trademarks MLS®, Multiple Listing Service® and the associated logos are owned by The Canadian Real Estate Association (CREA) and identify the quality of services provided by real estate professionals who are members of CREA. Used under license.

/u.realgeeks.media/homes2sea/Bob_Dawe_Revised_Headshot.png)