


Courtesy of Royal LePage Duncan Realty
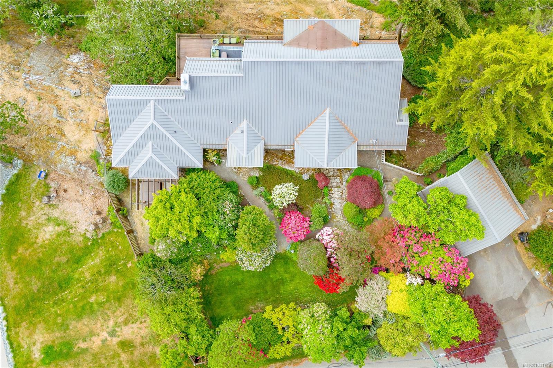
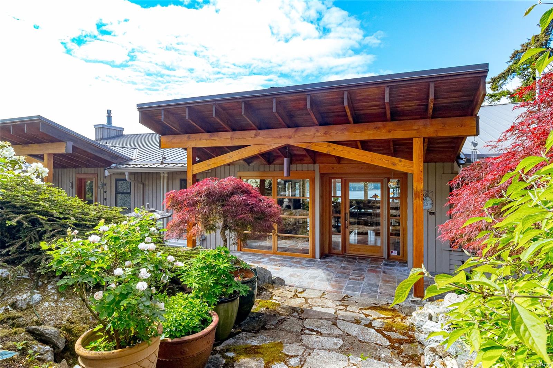
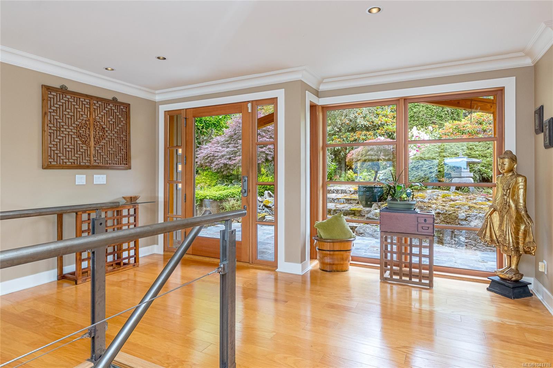
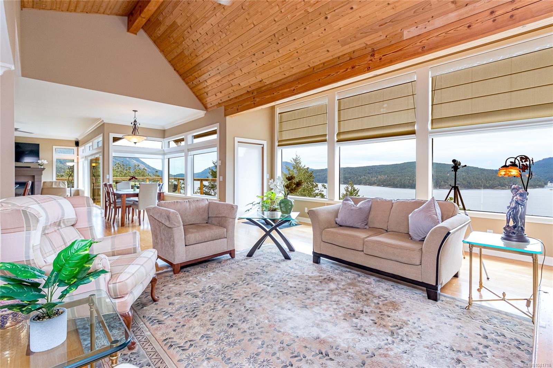
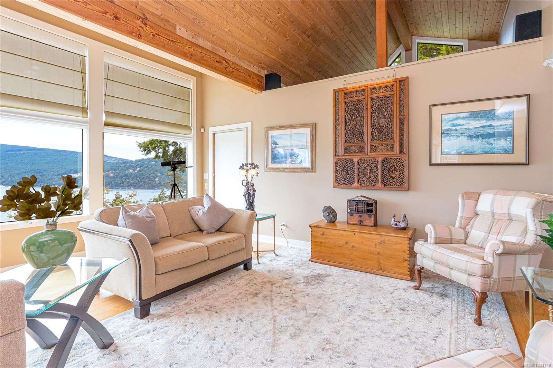
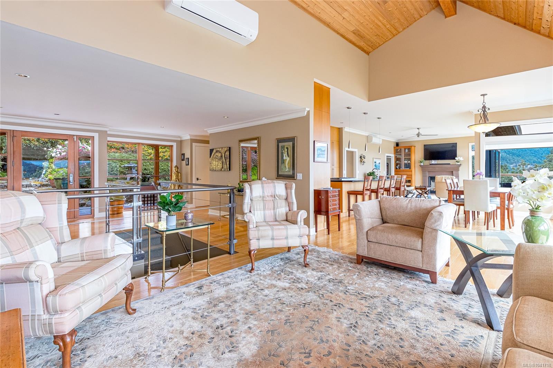
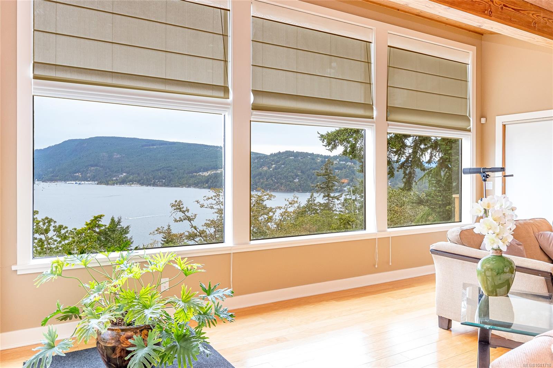
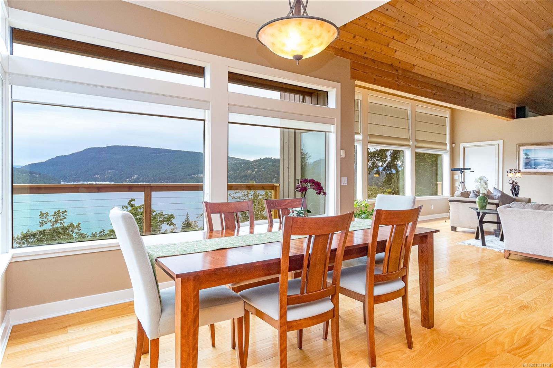
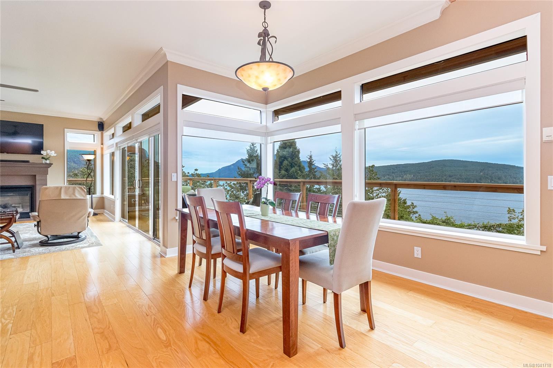
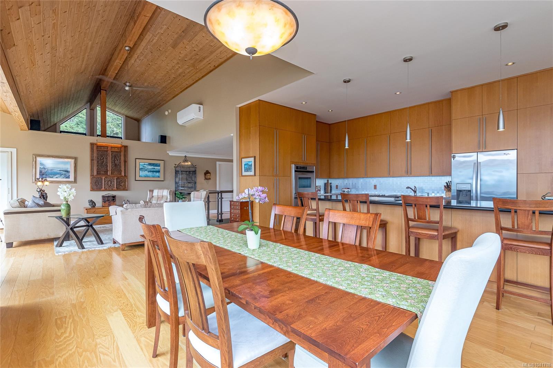
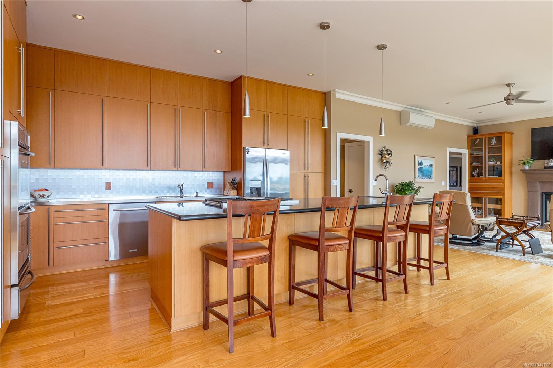
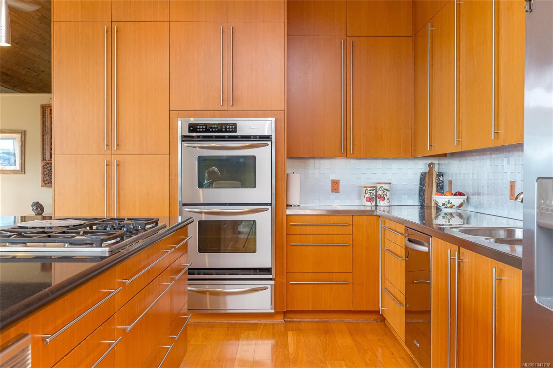
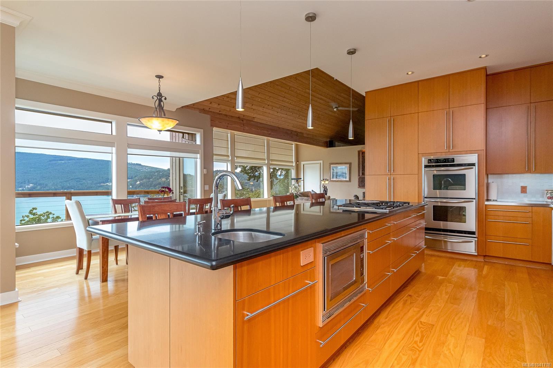
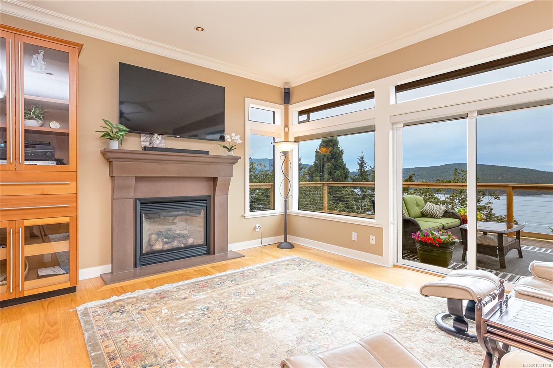
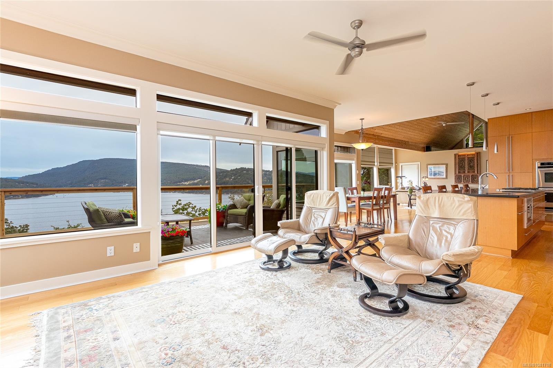
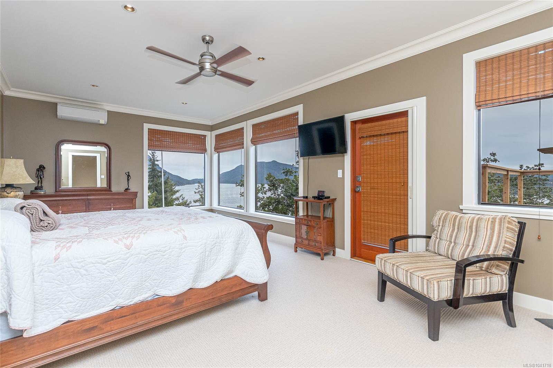
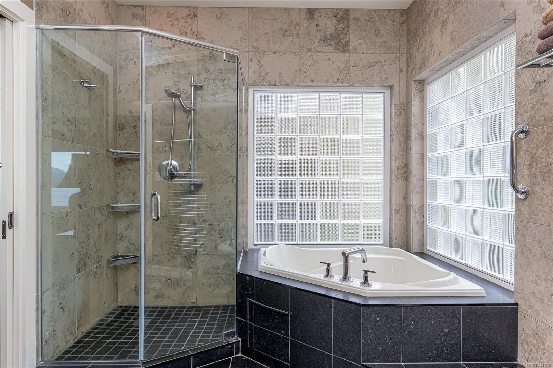
Enjoy sweeping 180 degree ocean views from all principal rooms & south facing deck in this beautifully maintained, updated & move in ready 3586 SF home. Set among stunning mature gardens, this home offers exceptional privacy, natural beauty, & year round light. The main level features soaring vaulted ceilings, engineered wood flooring, & an abundance of over sized windows that frame the ocean & island panoramas. Custom kitchen with floor to ceiling edge grain fir cabinetry, granite counters, & an over sized eat at island, creating an impressive workspace for everyday living & entertaining. Each bedroom includes its own ensuite, 2 of which have been fully updated including the luxury, spa inspired primary ensuite. Comfort is enhanced with ductless heat pumps, thermal windows, new deck railings & a metal roof (2007). The lower level offers a welcoming library & additional living space. The property includes a detached garage, storage shed, hot tub & fenced front yard. Move in & enjoy!
NOTE: MLS® property information is provided under copyright© by the Vancouver Island Real Estate Board and Victoria Real Estate Board. The information is from sources deemed reliable, but should not be relied upon without independent verification. This website may only be used by consumers for the purpose of locating and purchasing real estate. By registering on this website I/We consent to the collection, use and disclosure of personal information as described in our privacy policy.
The trademarks MLS®, Multiple Listing Service® and the associated logos are owned by The Canadian Real Estate Association (CREA) and identify the quality of services provided by real estate professionals who are members of CREA. Used under license.

/u.realgeeks.media/homes2sea/Bob_Dawe_Revised_Headshot.png)