




Courtesy of Royal LePage Nanaimo Realty LD
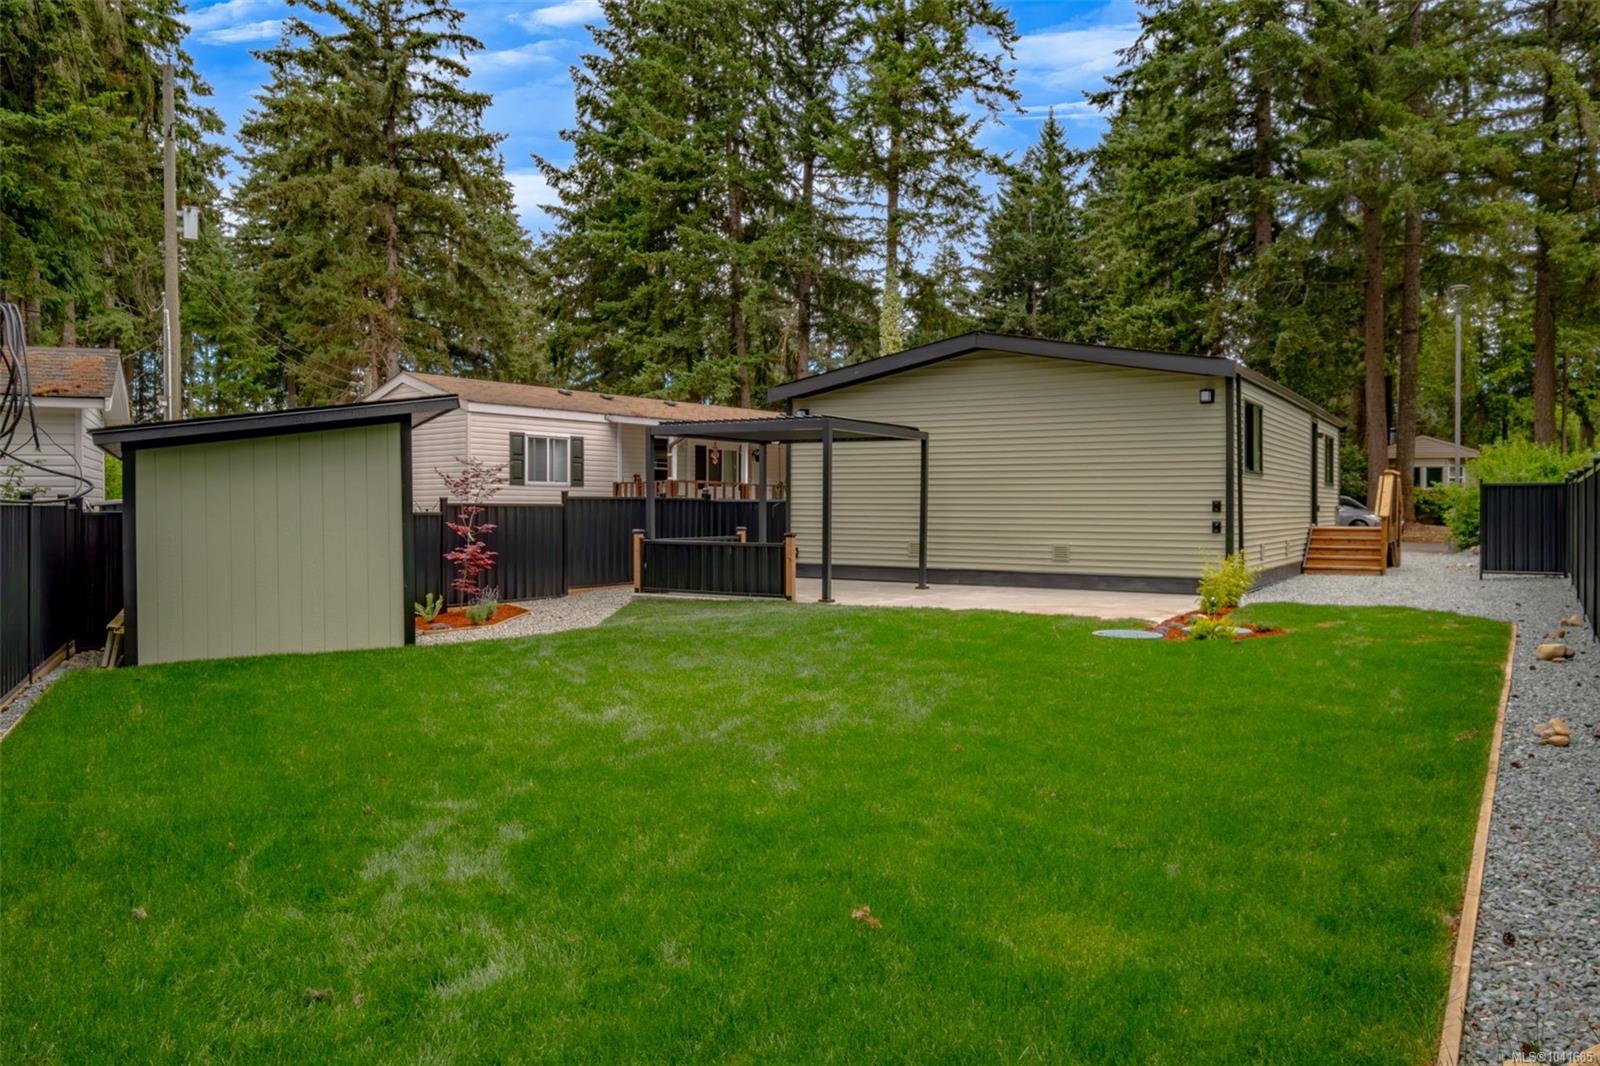
Beautifully restored home tucked into the pet and family friendly Timberlands Mobile Home Park, surrounded by a peaceful setting where life feels a little slower and more connected. Set on a concrete pad with seismic strapping, this home has been extensively updated from top to bottom, offering true move-in ease. Improvements include a 5-year-old roof (approx.), new vinyl windows, siding, skirting and soffits, Combface undercarriage, new drywall, flooring, paint, doors, lighting, and craftsman-style trim throughout. The kitchen and bathroom have both been fully renovated with new cabinetry, counters, tile, fixtures, sink and toilet. Additional upgrades include plumbing fixtures, hot water tank, propane furnace and appliances. Outside, enjoy a fenced and landscaped yard with a garden shed, pergola, porch, and space to unwind after a day at the river or on the trails. (2 pets 18inches at shoulder - see rules)
NOTE: MLS® property information is provided under copyright© by the Vancouver Island Real Estate Board and Victoria Real Estate Board. The information is from sources deemed reliable, but should not be relied upon without independent verification. This website may only be used by consumers for the purpose of locating and purchasing real estate. By registering on this website I/We consent to the collection, use and disclosure of personal information as described in our privacy policy.
The trademarks MLS®, Multiple Listing Service® and the associated logos are owned by The Canadian Real Estate Association (CREA) and identify the quality of services provided by real estate professionals who are members of CREA. Used under license.

/u.realgeeks.media/homes2sea/Bob_Dawe_Revised_Headshot.png)