



Courtesy of REMAX Ocean Pacific (Crtny)
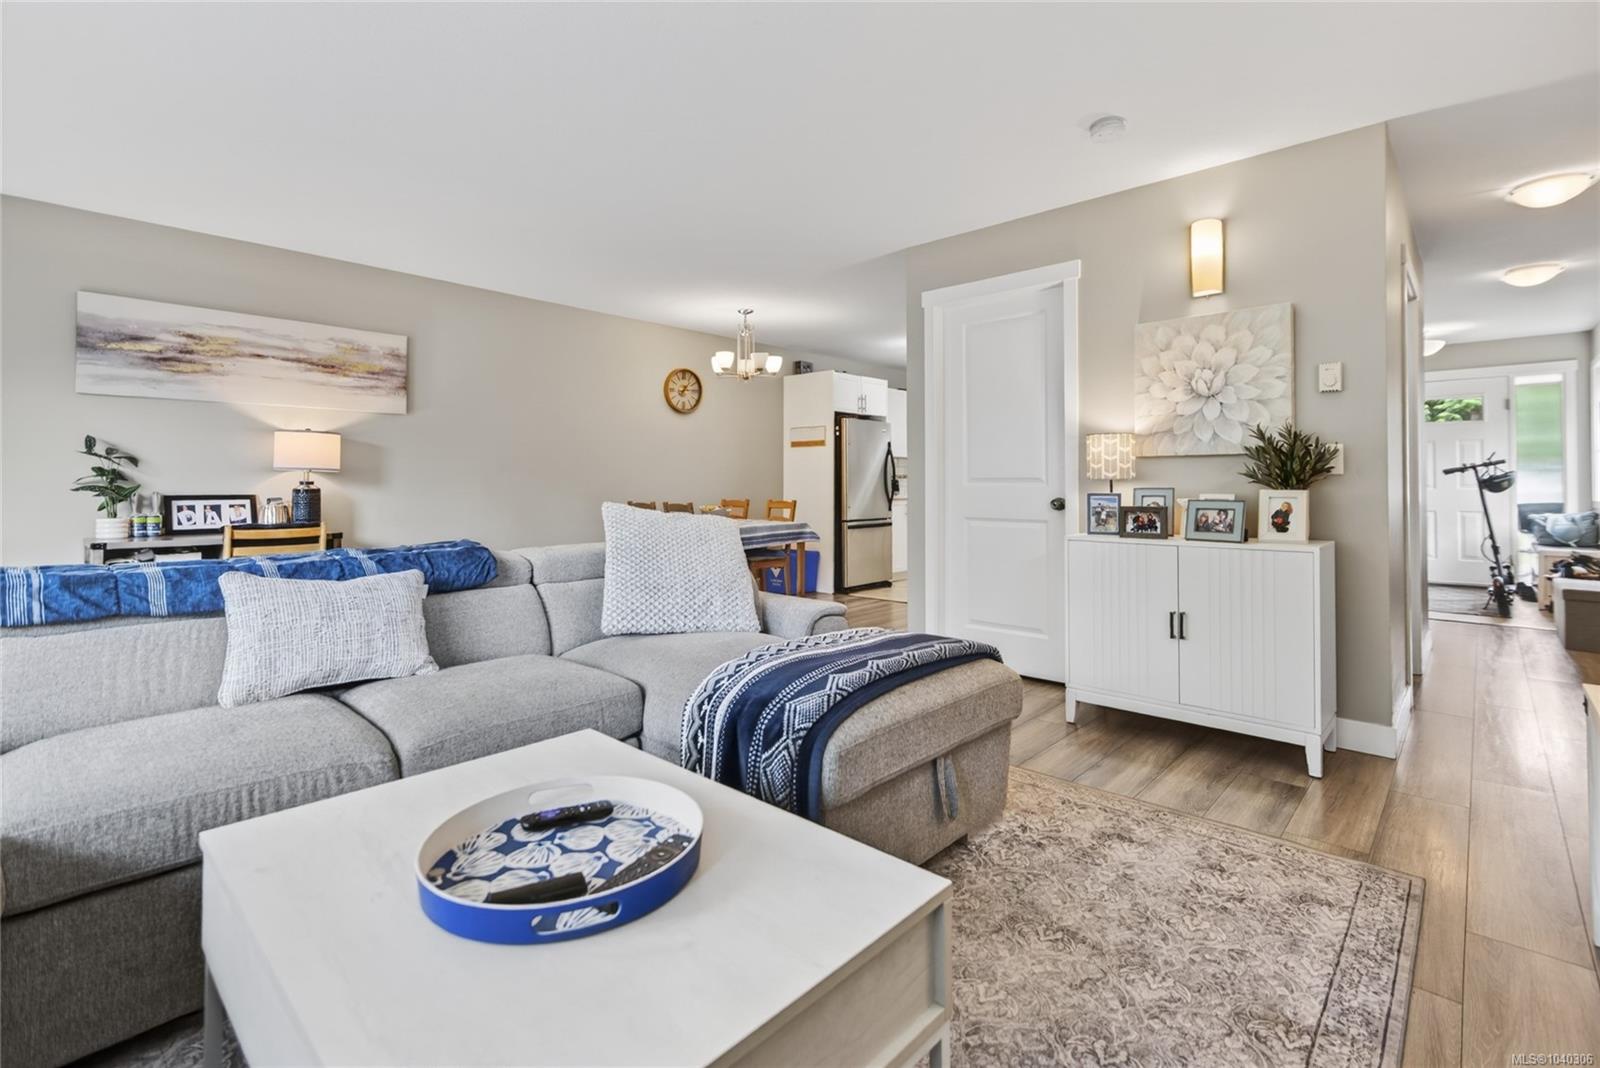
Some homes simply fit the way you live. You'll find room to spread out, room to gather together, and room to grow into whatever comes next. The bright main floor is the heart of the home, where conversations flow easily from the kitchen to the dining and living areas, whether you're hosting friends, enjoying a quiet evening, or tackling the weekday rush. A single-car garage adds convenience, storage, and space for all the gear that comes with Island living. Upstairs, all three bedrooms are conveniently located together, including a spacious primary suite with a walk-in closet and ensuite. Downstairs, the large family room offers endless possibilities—movie nights, a home office, fitness space, hobbies, guests, or simply a place to unwind. A roughed-in bathroom on the lower level adds future potential. Located in a well-maintained East Courtenay community close to parks, schools, shopping, North Island College, and the hospital, this is a home designed for living, not just sleeping.
NOTE: MLS® property information is provided under copyright© by the Vancouver Island Real Estate Board and Victoria Real Estate Board. The information is from sources deemed reliable, but should not be relied upon without independent verification. This website may only be used by consumers for the purpose of locating and purchasing real estate. By registering on this website I/We consent to the collection, use and disclosure of personal information as described in our privacy policy.
The trademarks MLS®, Multiple Listing Service® and the associated logos are owned by The Canadian Real Estate Association (CREA) and identify the quality of services provided by real estate professionals who are members of CREA. Used under license.

/u.realgeeks.media/homes2sea/Bob_Dawe_Revised_Headshot.png)