




Courtesy of REMAX Ocean Pacific (Crtny)
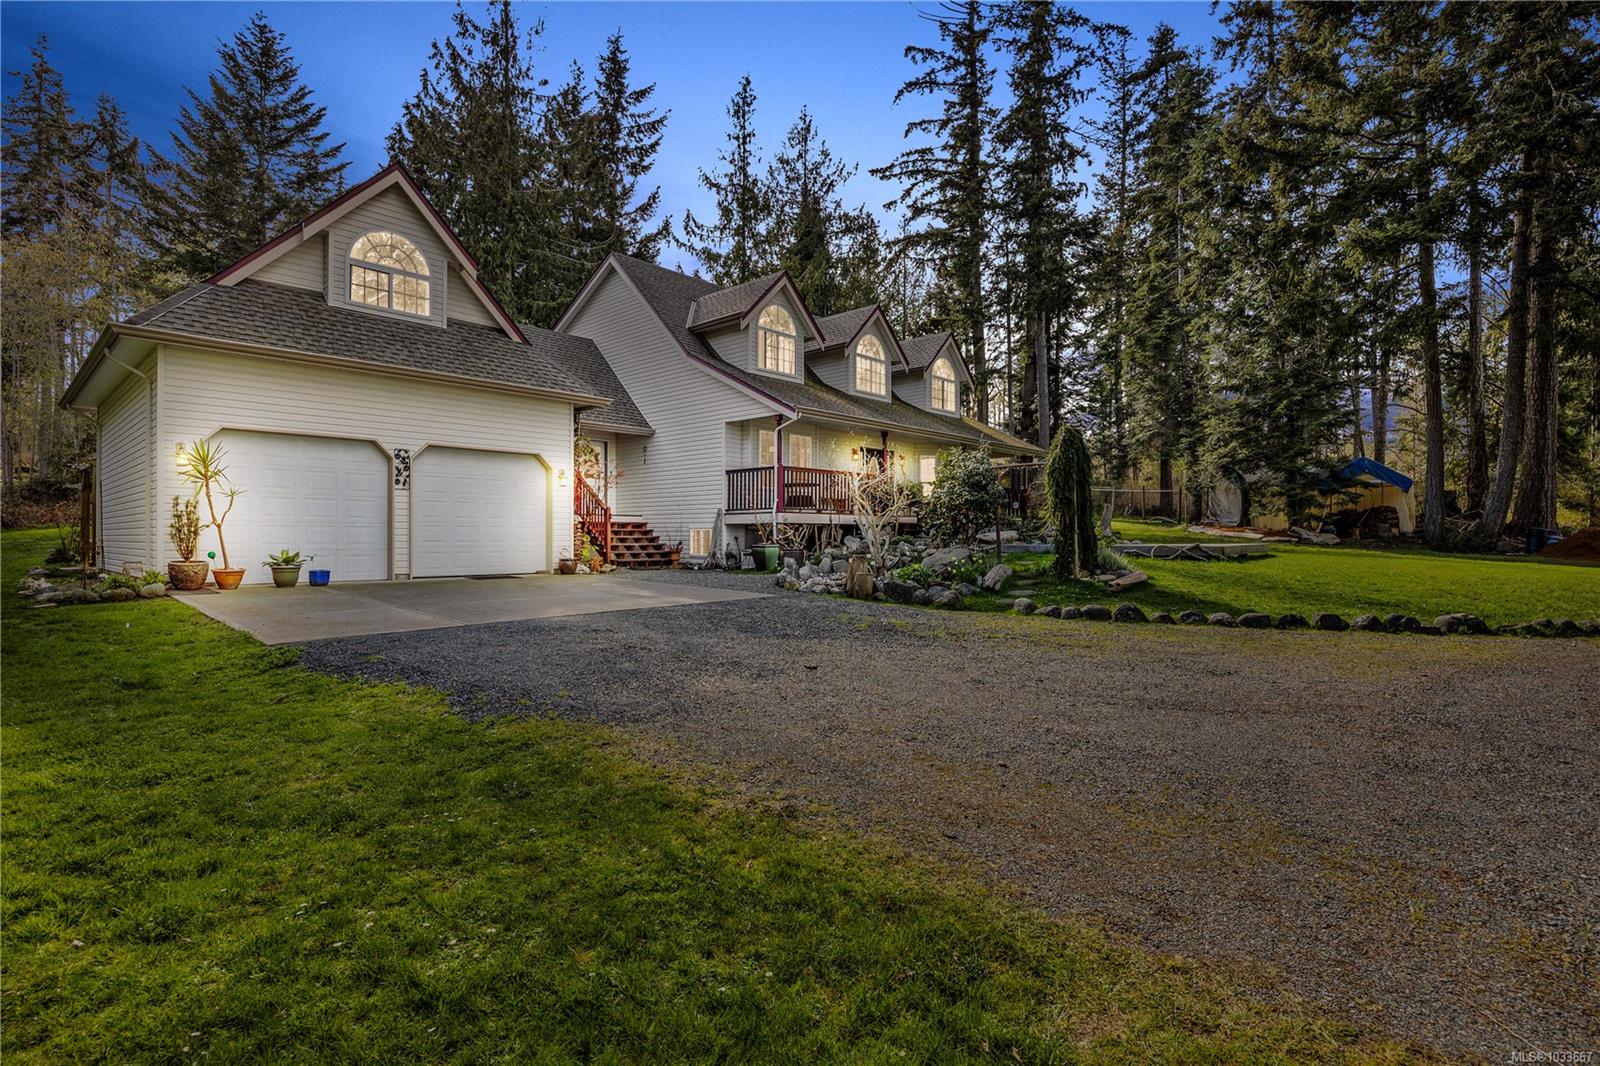
6249 & 6259 Oceanside Estate in Union Bay. A rare 3.6-acre highbank waterside estate designed for multi-generational living on the West Coast. Gently sloping, park-like grounds capture sweeping ocean views across Baynes Sound to Denman Island, creating a stunning coastal backdrop. Two homes provide flexibility and privacy: the main Cape Cod-inspired residence offers 3,500+ sqft over three levels with 3 beds/3 baths, river rock fireplaces, and a guest space above the oversized garage. The second 3 bed home is ideal for extended family or income. Both homes have heat pumps & A/C. Resort-style outdoor living includes gorgeous gardens, firepits, workshop, boathouse, greenhouse, pool, treehouse, zipline, and expansive green space. Two separate entries & gate, enhance privacy & access. Zoned CR1, on regional water, with separate septic systems. Minutes to the boat launch, Inland Island Hwy, and 15 minutes to town—an exceptional seaside property offering lifestyle, scale, and versatility.
NOTE: MLS® property information is provided under copyright© by the Vancouver Island Real Estate Board and Victoria Real Estate Board. The information is from sources deemed reliable, but should not be relied upon without independent verification. This website may only be used by consumers for the purpose of locating and purchasing real estate. By registering on this website I/We consent to the collection, use and disclosure of personal information as described in our privacy policy.
The trademarks MLS®, Multiple Listing Service® and the associated logos are owned by The Canadian Real Estate Association (CREA) and identify the quality of services provided by real estate professionals who are members of CREA. Used under license.

/u.realgeeks.media/homes2sea/Bob_Dawe_Revised_Headshot.png)