




Courtesy of Royal LePage Nanaimo Realty (NanIsHwyN)
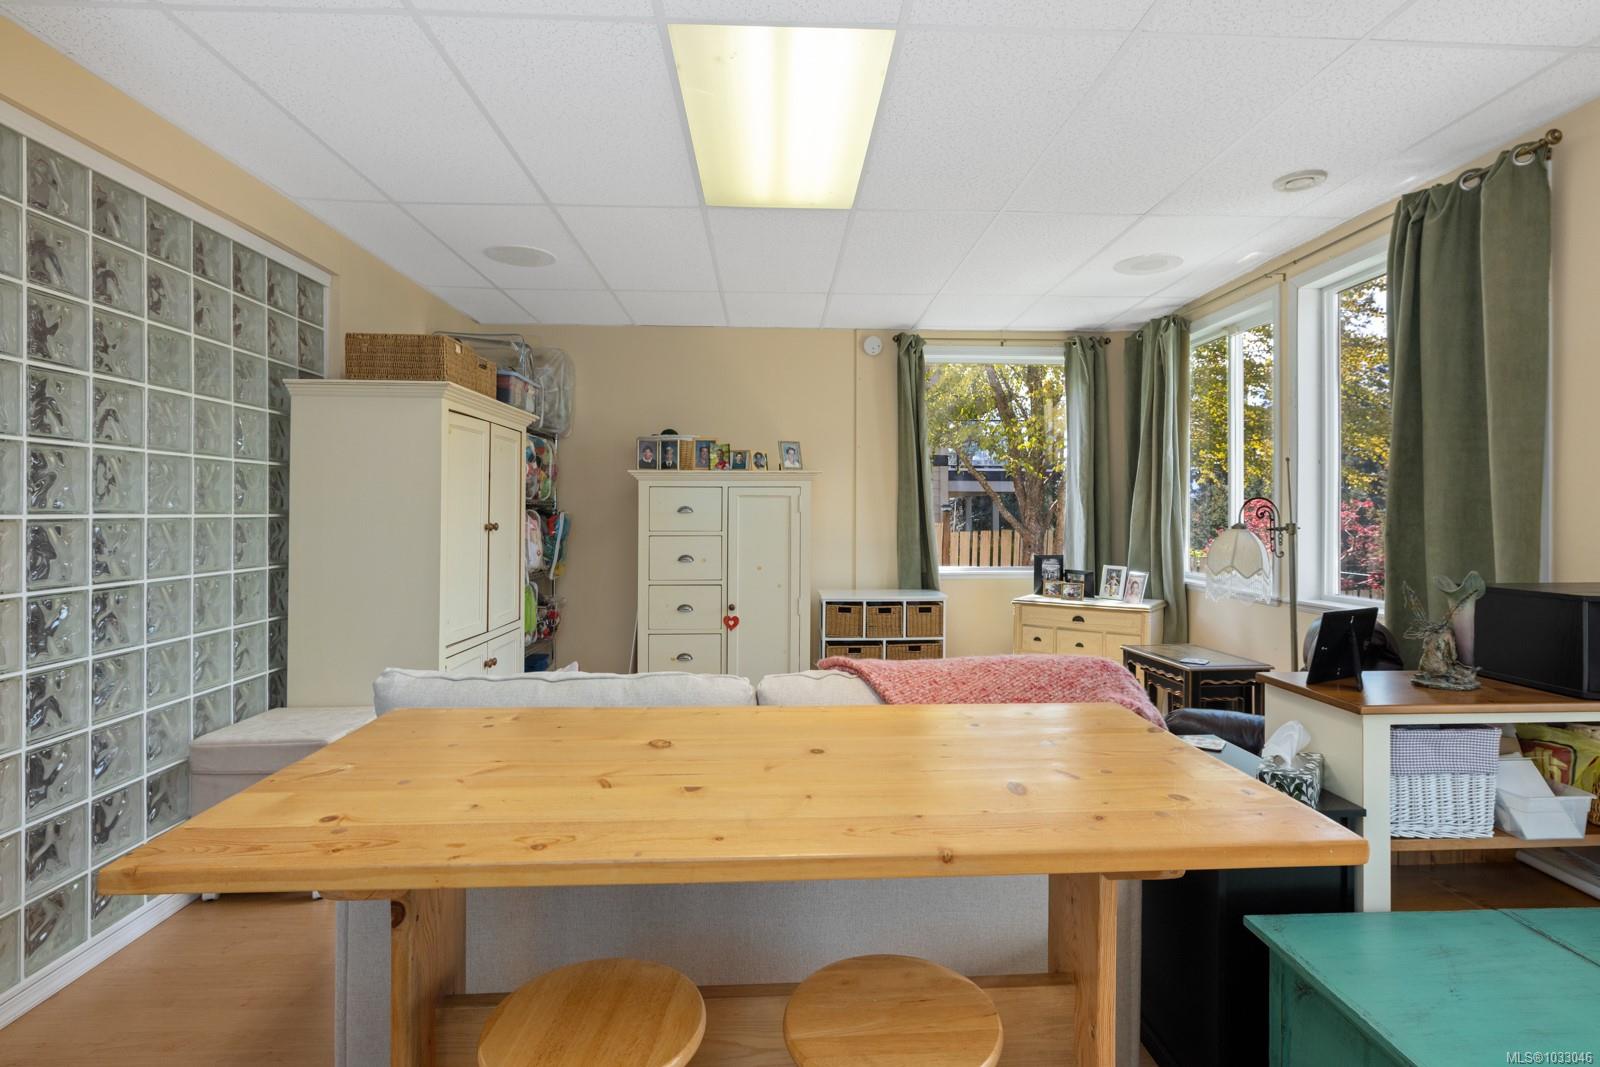
Absolutely stunning lake and mountain views can be enjoyed from nearly every room in this beautifully maintained Maple Bay family home. Offering 3,200+ sq. ft. with main-level entry and a full walk-out basement, this 4-bedroom, 4-bathroom home provides the ideal layout for family living. The main floor features extensive updates by Vandine Construction, including a stunning 2020 kitchen with quartz countertops, under-cabinet lighting, a counter-depth refrigerator, gas range, updated flooring, blinds, and a new gas fireplace. Skylights and large windows fill the home with natural light while showcasing the incredible views. The spacious deck is perfect for family meals, entertaining, or relaxing sunsets. Downstairs offers large family and recreation rooms, two bedrooms, a den, and plenty of storage.Outside, children will love the grassy yard and patio for basketball, hockey, and play. Repainted in 2023 with a new roof in 2025, this Maple Bay home is move-in-ready, floor plans available
NOTE: MLS® property information is provided under copyright© by the Vancouver Island Real Estate Board and Victoria Real Estate Board. The information is from sources deemed reliable, but should not be relied upon without independent verification. This website may only be used by consumers for the purpose of locating and purchasing real estate. By registering on this website I/We consent to the collection, use and disclosure of personal information as described in our privacy policy.
The trademarks MLS®, Multiple Listing Service® and the associated logos are owned by The Canadian Real Estate Association (CREA) and identify the quality of services provided by real estate professionals who are members of CREA. Used under license.

/u.realgeeks.media/homes2sea/Bob_Dawe_Revised_Headshot.png)