






Courtesy of REMAX Professionals (NA)
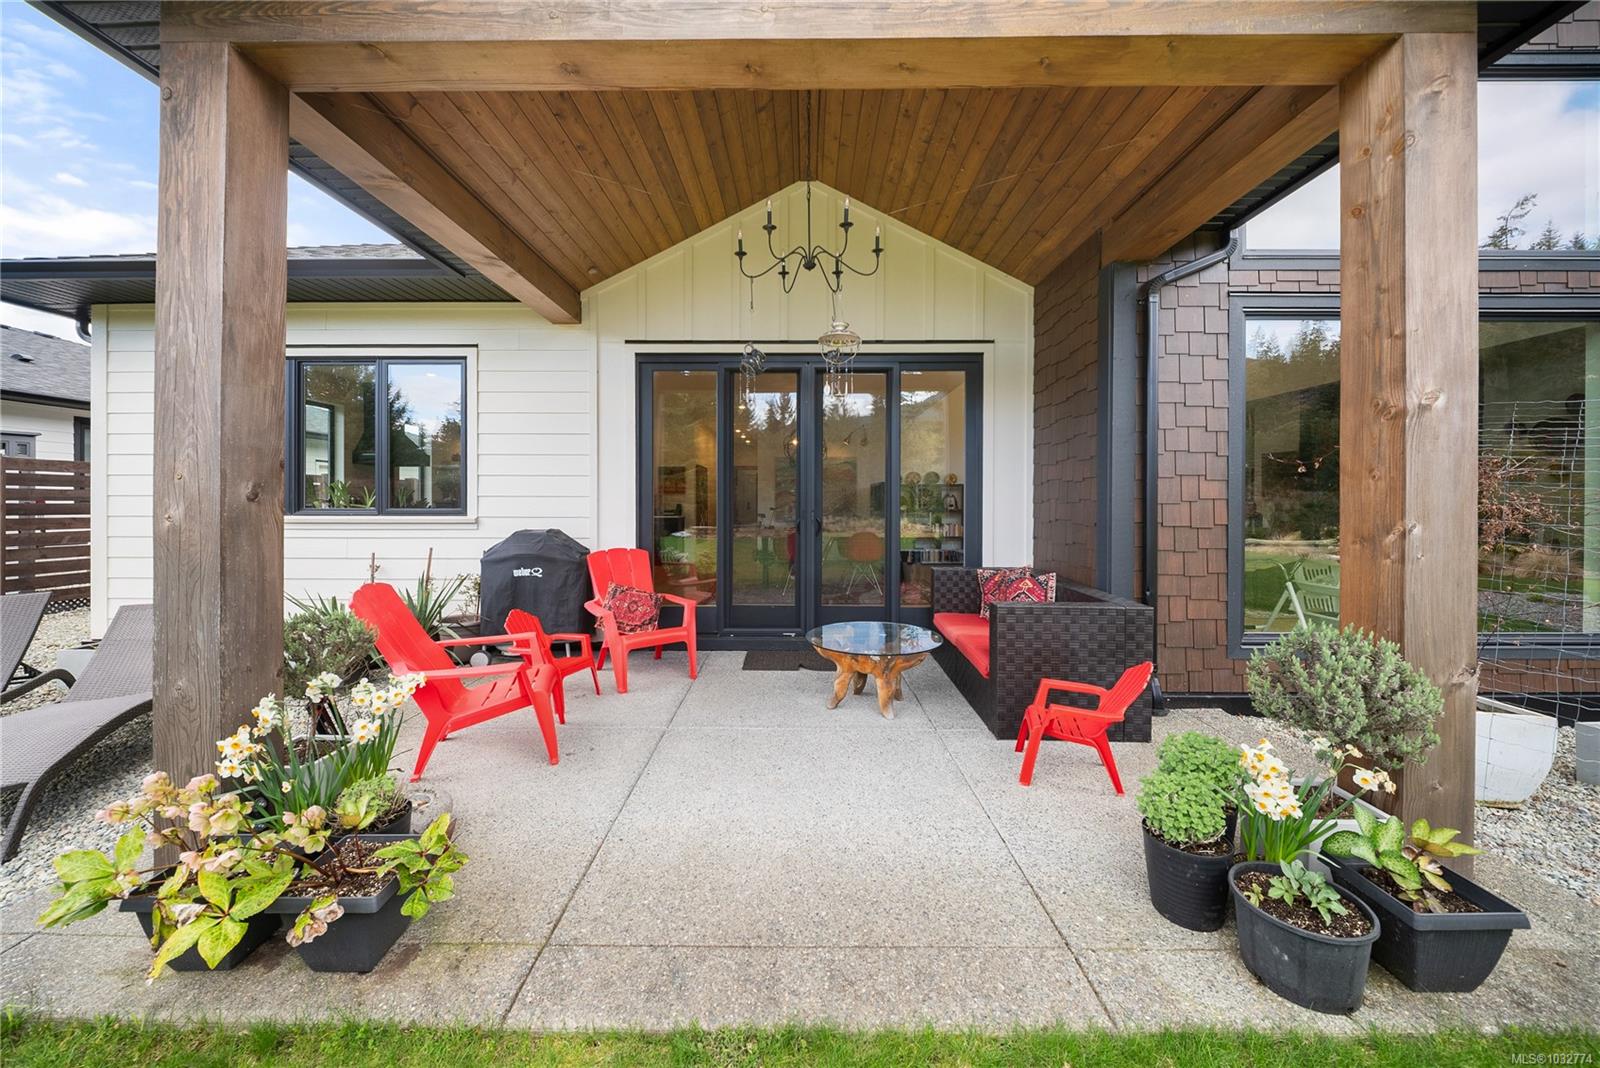
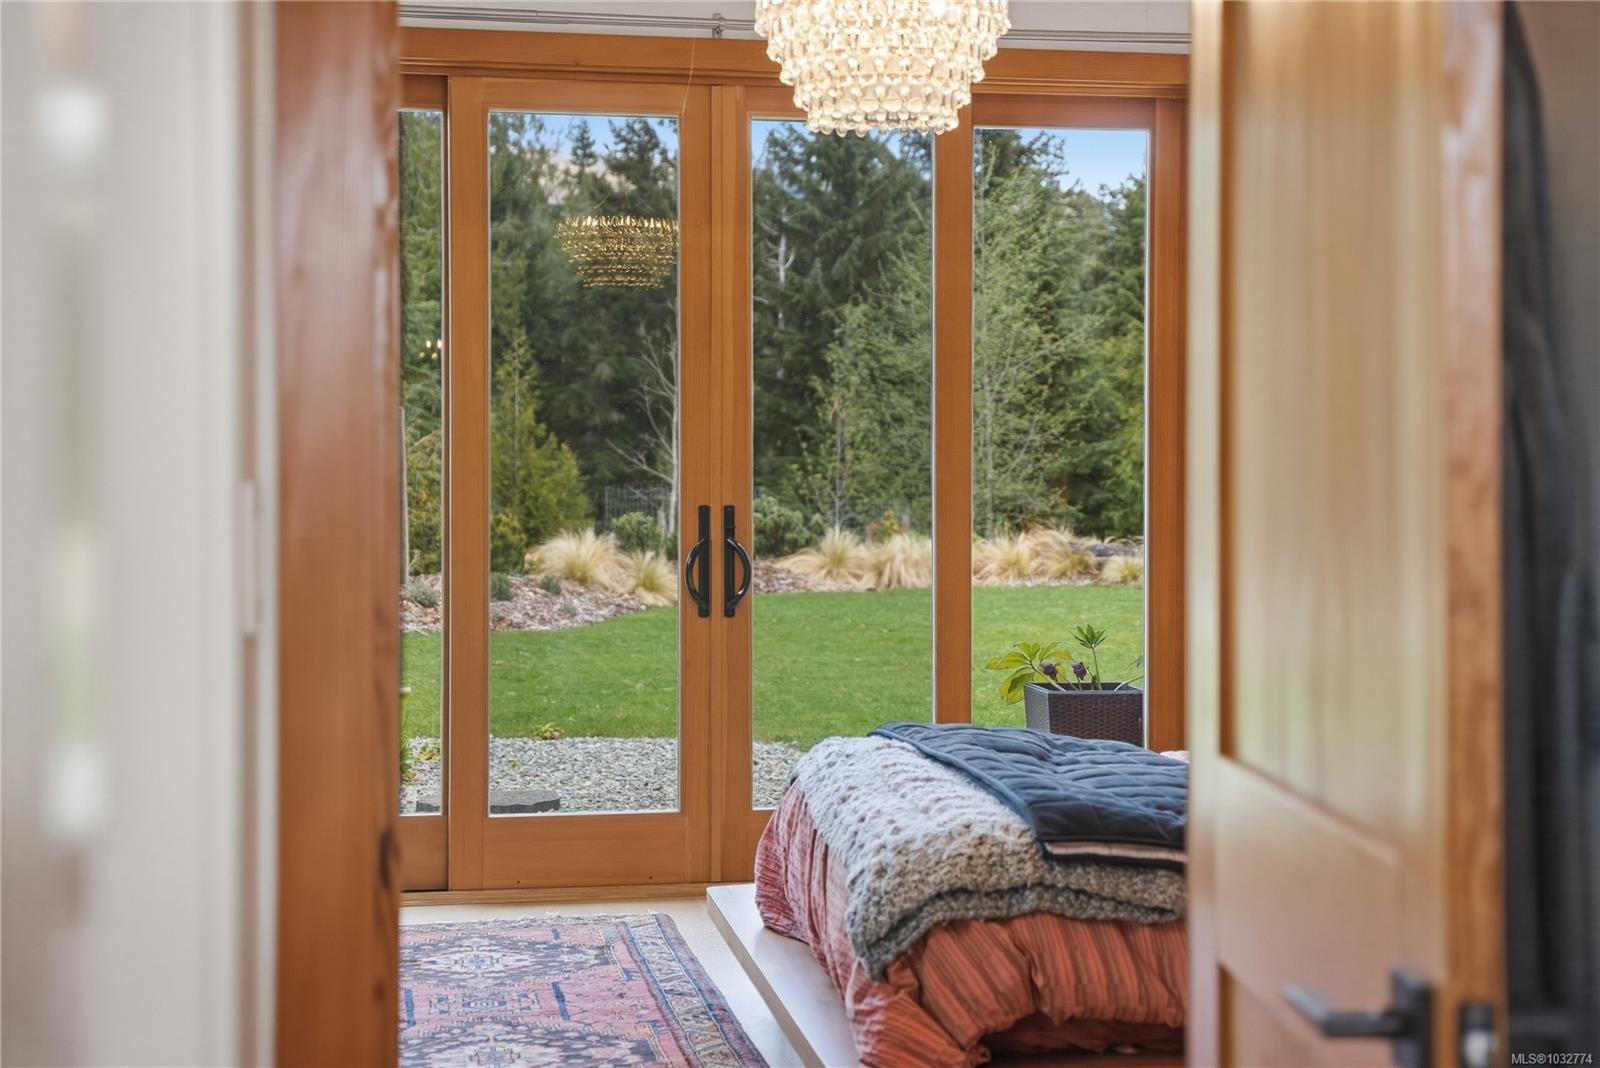
Set in Woodland Shores on Cowichan Lake. 3 bed, 2 bath rancher offering 2,410 sqft finished + 836 sqft triple garage on 0.57-acre parcel surrounded by protected parkland. Thoughtful design w/ 2 driveways, ample RV/boat parking & 3-car garage. Inside features 14-ft ceilings in great room & floor-to-ceiling windows. Open-concept kitchen/dining flows to covered patio, ideal for entertaining or relaxing. Primary retreat w/ spa-inspired ensuite incl heated floors, motion lighting, rainforest shower, soaker tub & walk-in closet. Propane fireplace. Hardwood floors, fir doors/trim & stone fireplace highlight quality craftsmanship. Professionally landscaped yard w/ new irrigation, level south-facing backyard, mountain views & firepit. Pacific Smart Wall construction, generator-ready panel, HRV, heat pump/new home warranty. Woodland Shores w/ 890+ acres parkland incl Bald Mountain/Stoker Park, 15+ km trails, lake access & prvt marina. Municipal water/sewer, freehold. (Verify info if important).
NOTE: MLS® property information is provided under copyright© by the Vancouver Island Real Estate Board and Victoria Real Estate Board. The information is from sources deemed reliable, but should not be relied upon without independent verification. This website may only be used by consumers for the purpose of locating and purchasing real estate. By registering on this website I/We consent to the collection, use and disclosure of personal information as described in our privacy policy.
The trademarks MLS®, Multiple Listing Service® and the associated logos are owned by The Canadian Real Estate Association (CREA) and identify the quality of services provided by real estate professionals who are members of CREA. Used under license.

/u.realgeeks.media/homes2sea/Bob_Dawe_Revised_Headshot.png)