




Courtesy of eXp Realty (DU)
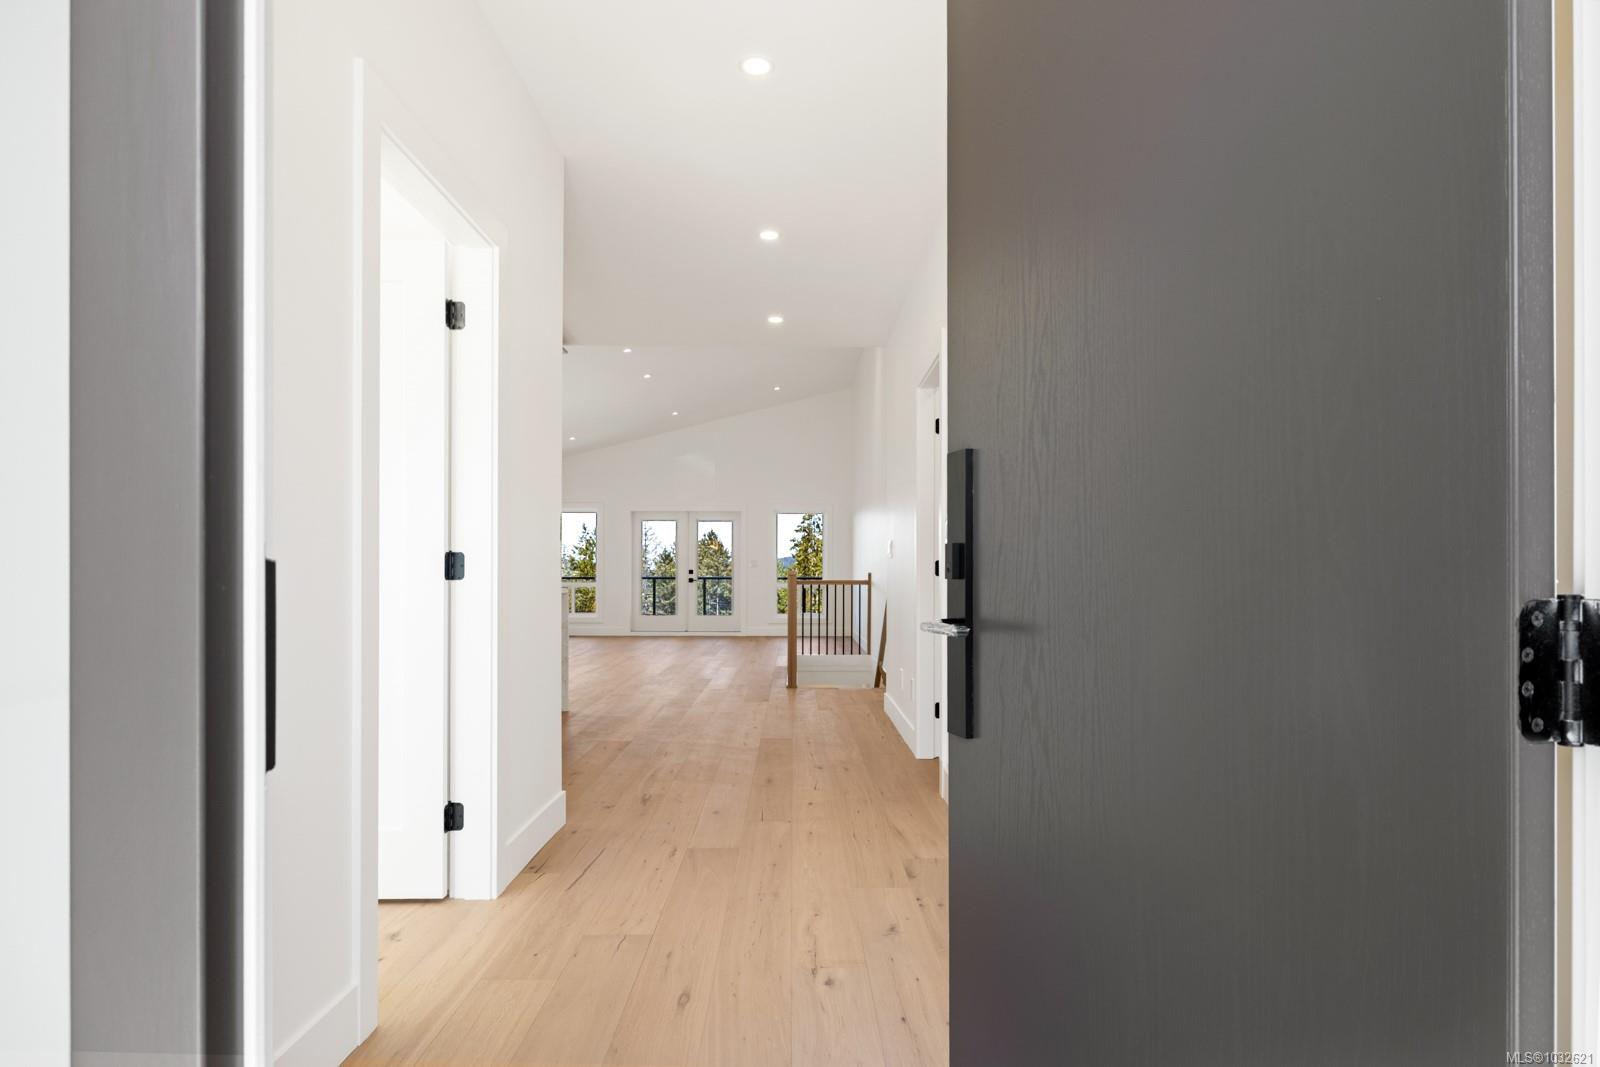
Welcome to your brand-new, no-step rancher with basement on the calm side of Woodrush in Maple Bay. This main-level entry home features 1755sq. ft. of thoughtfully designed living on the main floor plus an additional 1755sq.ft of unfinished space downstairs. On the main floor you’ll find 4 beds, 2 baths, vaulted ceilings & a gorgeous kitchen with appliances included. The spacious living area, complete with a gas fireplace, opens to a covered deck showcasing breathtaking mountain & lake views—perfect for enjoying those iconic Maple Bay sunsets. The primary suite offers modern luxury, while a mudroom includes your washer & dryer. Downstairs, enjoy 1755sq.ft of unfinished space awaiting your vision. Expand the main home or space for long term guests. EV-ready double garage, landscaping with irrigation, fenced yard & no neighbours on one side makes this home extra special. Heat pump, gas furnace, gas stove & more. Move right in & enjoy everything this area has to offer. Price + GST.
NOTE: MLS® property information is provided under copyright© by the Vancouver Island Real Estate Board and Victoria Real Estate Board. The information is from sources deemed reliable, but should not be relied upon without independent verification. This website may only be used by consumers for the purpose of locating and purchasing real estate. By registering on this website I/We consent to the collection, use and disclosure of personal information as described in our privacy policy.
The trademarks MLS®, Multiple Listing Service® and the associated logos are owned by The Canadian Real Estate Association (CREA) and identify the quality of services provided by real estate professionals who are members of CREA. Used under license.

/u.realgeeks.media/homes2sea/Bob_Dawe_Revised_Headshot.png)