



Courtesy of eXp Realty (NA)
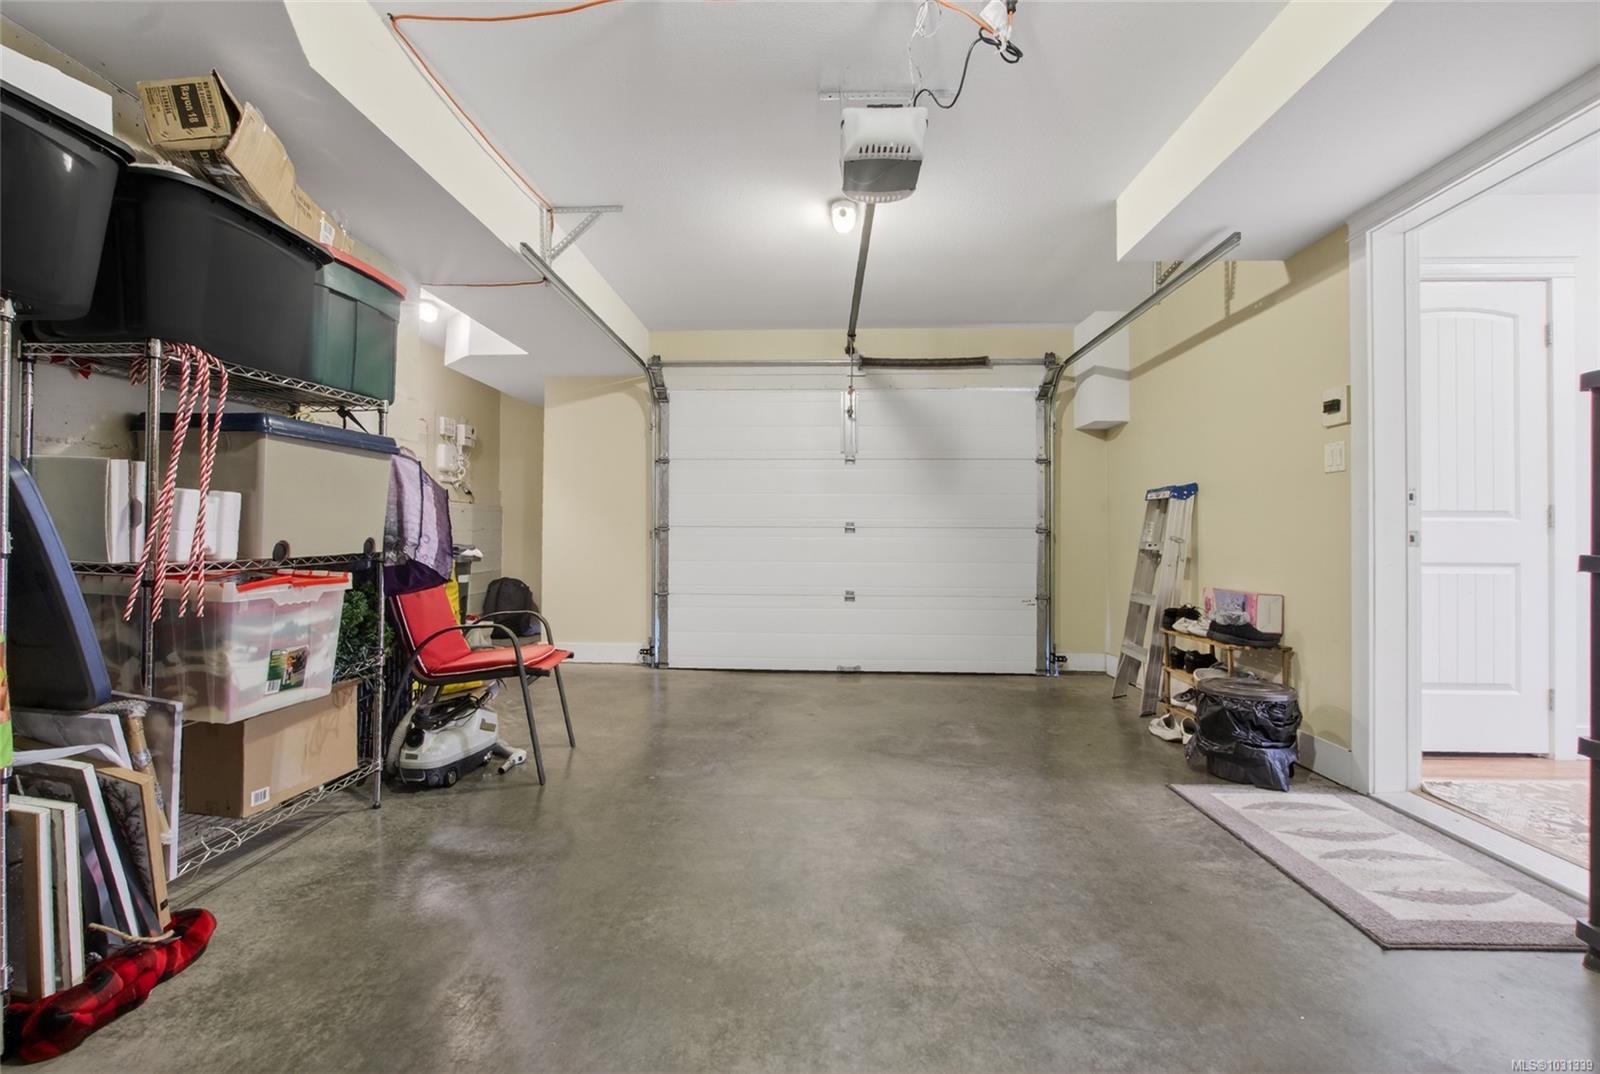
Welcome to this fantastic half duplex in the highly sought after Stonehaven Estates, offering the space and feel of a detached home. Built in 2007, this well-designed property features a huge double garage complete with an additional utility room and ample storage space on the lower level. The main floor boasts a well-appointed kitchen with direct access to the back patio and side yard. The open-concept dining and living area is warm and inviting, highlighted by a cozy gas fireplace that adds both comfort and ambiance. Upstairs, you’ll find a generously sized primary bedroom featuring a full walk-in closet and a private 4-piece ensuite. Another bedroom and a 3-piece bathroom complete the upper level. Don’t miss this opportunity to enjoy comfortable, stylish living in a desirable community, come live the life you deserve.
NOTE: MLS® property information is provided under copyright© by the Vancouver Island Real Estate Board and Victoria Real Estate Board. The information is from sources deemed reliable, but should not be relied upon without independent verification. This website may only be used by consumers for the purpose of locating and purchasing real estate. By registering on this website I/We consent to the collection, use and disclosure of personal information as described in our privacy policy.
The trademarks MLS®, Multiple Listing Service® and the associated logos are owned by The Canadian Real Estate Association (CREA) and identify the quality of services provided by real estate professionals who are members of CREA. Used under license.

/u.realgeeks.media/homes2sea/Bob_Dawe_Revised_Headshot.png)