




Courtesy of RE/MAX Camosun
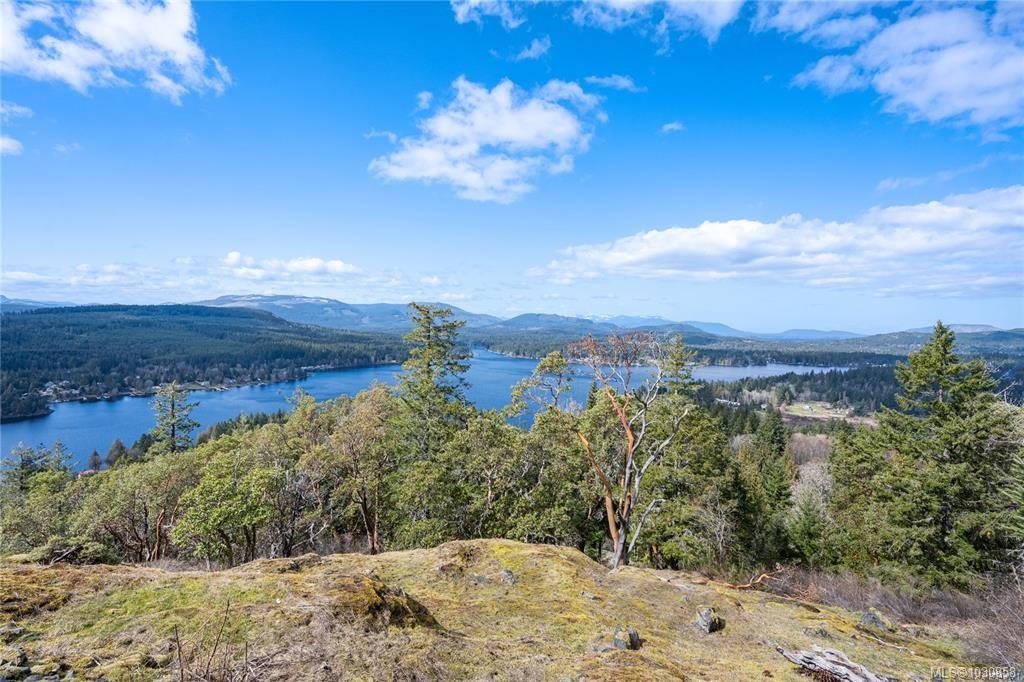
Set high atop Mt. Baldy, this exceptional estate captures "breathtaking panoramic views" over Shawnigan Lake, surrounding mountain ranges, and eastward to the Salt Spring/Gulf Islands. Encompassing 10.23 private acres bordered by parkland, green space and trails, this property offers a true sense of escape while remaining conveniently close to shopping, amenities, and commuter routes. The residence offers more than 4,500sqft of living space with elevated ceilings, expansive windows, and spectacular views from nearly every room, decks & patio's, along with a versatile 2-bedroom suite. Zoned RR2 with lots of potential (additional dwelling, BnB, home-based business, daycare). Outside offers over 3,400sqft of detached garage space across 3 over-height garages with 8 bays, this property is perfectly suited for a business, car enthusiasts, recreational storage, or future guest accommodation. This is an ideal opportunity for those seeking lifestyle, income, or multigenerational potential.
NOTE: MLS® property information is provided under copyright© by the Vancouver Island Real Estate Board and Victoria Real Estate Board. The information is from sources deemed reliable, but should not be relied upon without independent verification. This website may only be used by consumers for the purpose of locating and purchasing real estate. By registering on this website I/We consent to the collection, use and disclosure of personal information as described in our privacy policy.
The trademarks MLS®, Multiple Listing Service® and the associated logos are owned by The Canadian Real Estate Association (CREA) and identify the quality of services provided by real estate professionals who are members of CREA. Used under license.

/u.realgeeks.media/homes2sea/Bob_Dawe_Revised_Headshot.png)