




Courtesy of Pemberton Holmes Ltd.
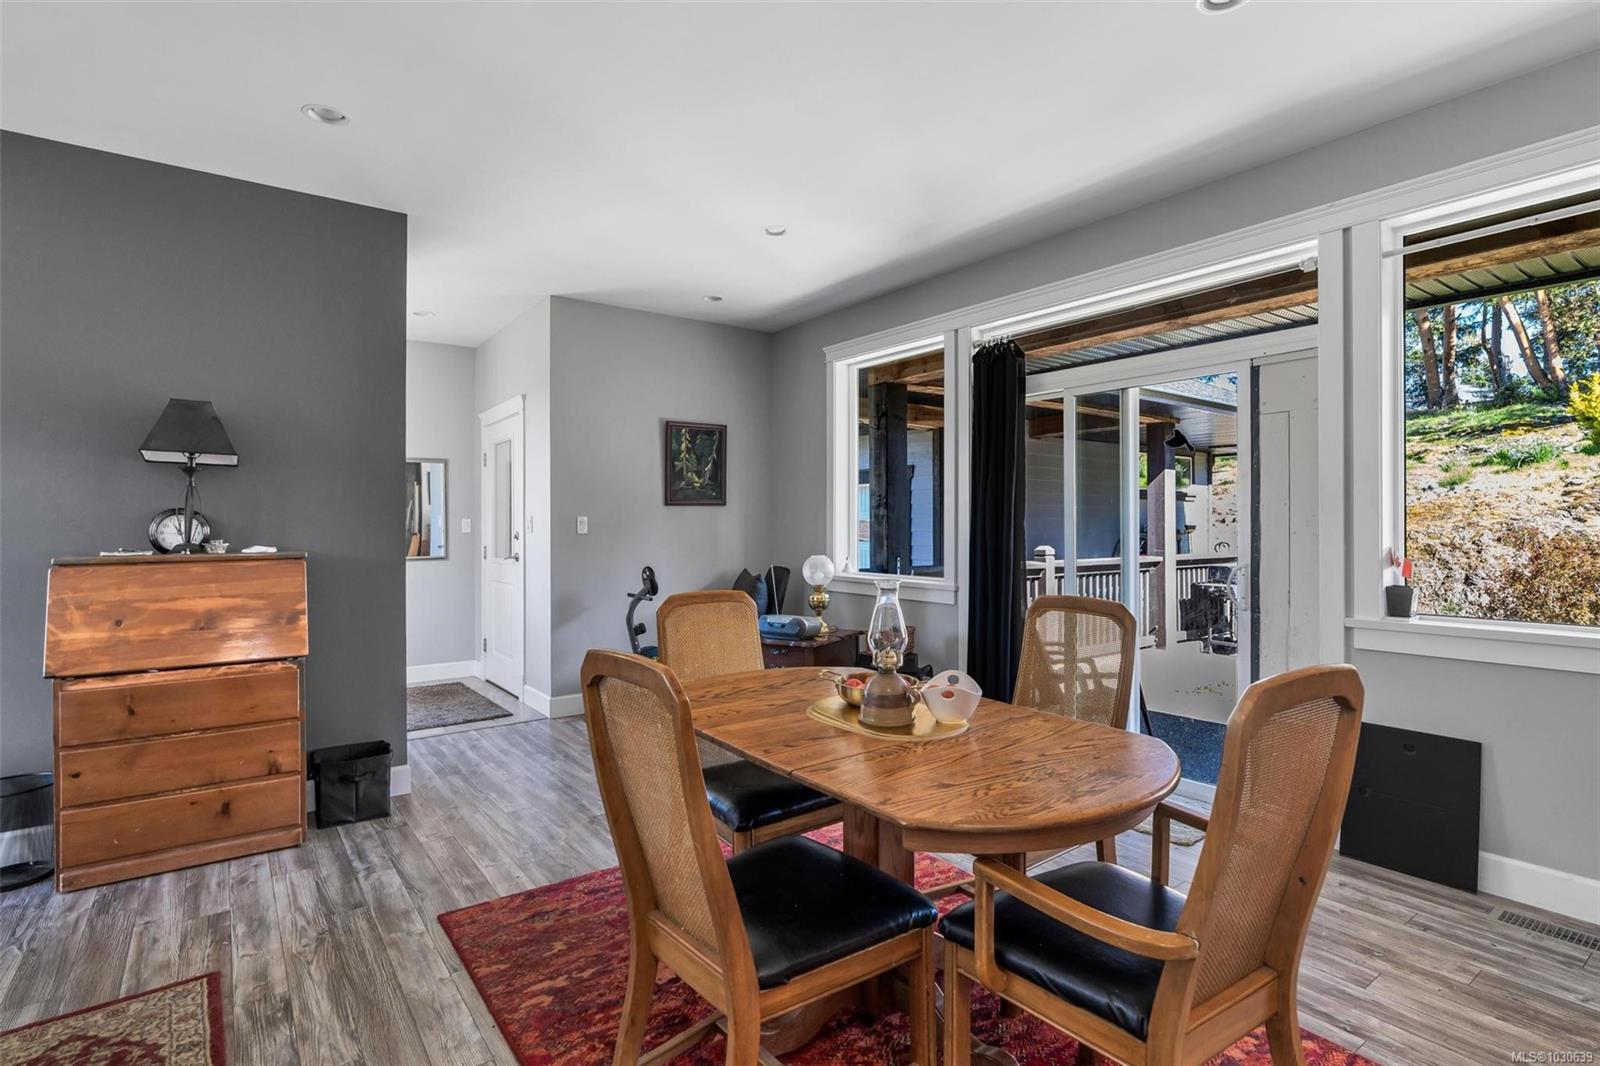
Welcome to 2618 Natalie Rd. Tucked away on a peaceful 0.39-acre lot in the heart of the Warmland, this beautifully maintained 3-bed, 2-bath Shawnigan rancher offers effortless main-level living. A covered walkway from the over-height double garage leads into a spacious foyer and open-concept living, dining, and kitchen area. Vaulted ceilings and a cozy gas fireplace highlight the living room, with access to a sunny south-facing covered deck. The gourmet kitchen and dining area open to a private backyard and patio—ideal for outdoor living. Forced air heating and cooling keep the home comfortable year-round. The generous primary suite occupies the east wing, featuring a walk-in closet, a 5-piece ensuite, and its own deck access. With ample crawl space storage and just a short stroll to Shawnigan Village, amenities, and lake access, this is a lifestyle property you won’t want to miss.
NOTE: MLS® property information is provided under copyright© by the Vancouver Island Real Estate Board and Victoria Real Estate Board. The information is from sources deemed reliable, but should not be relied upon without independent verification. This website may only be used by consumers for the purpose of locating and purchasing real estate. By registering on this website I/We consent to the collection, use and disclosure of personal information as described in our privacy policy.
The trademarks MLS®, Multiple Listing Service® and the associated logos are owned by The Canadian Real Estate Association (CREA) and identify the quality of services provided by real estate professionals who are members of CREA. Used under license.

/u.realgeeks.media/homes2sea/Bob_Dawe_Revised_Headshot.png)